Workplace
Common Ground
A shared workplace for three organisations, planned around a single internal street.
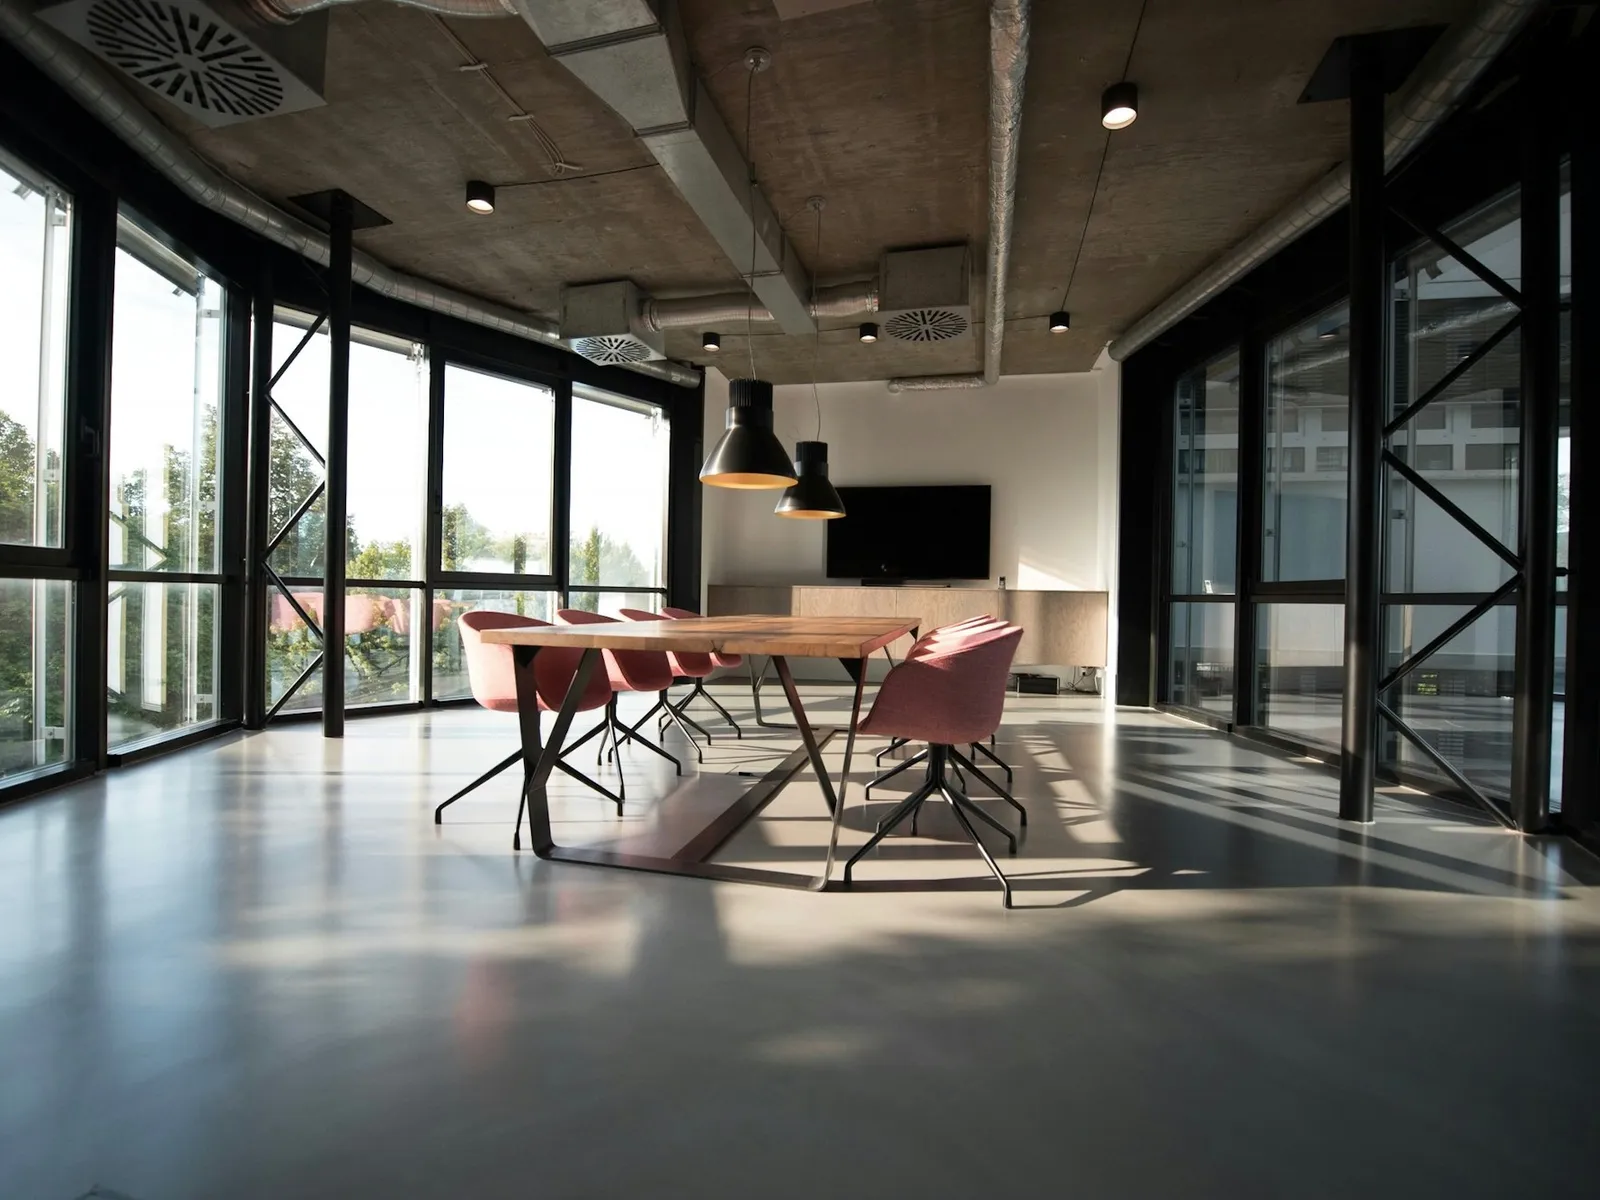
Common Ground, Jakarta. Concept image.Illustrative drawing set
Note 1
Internal street
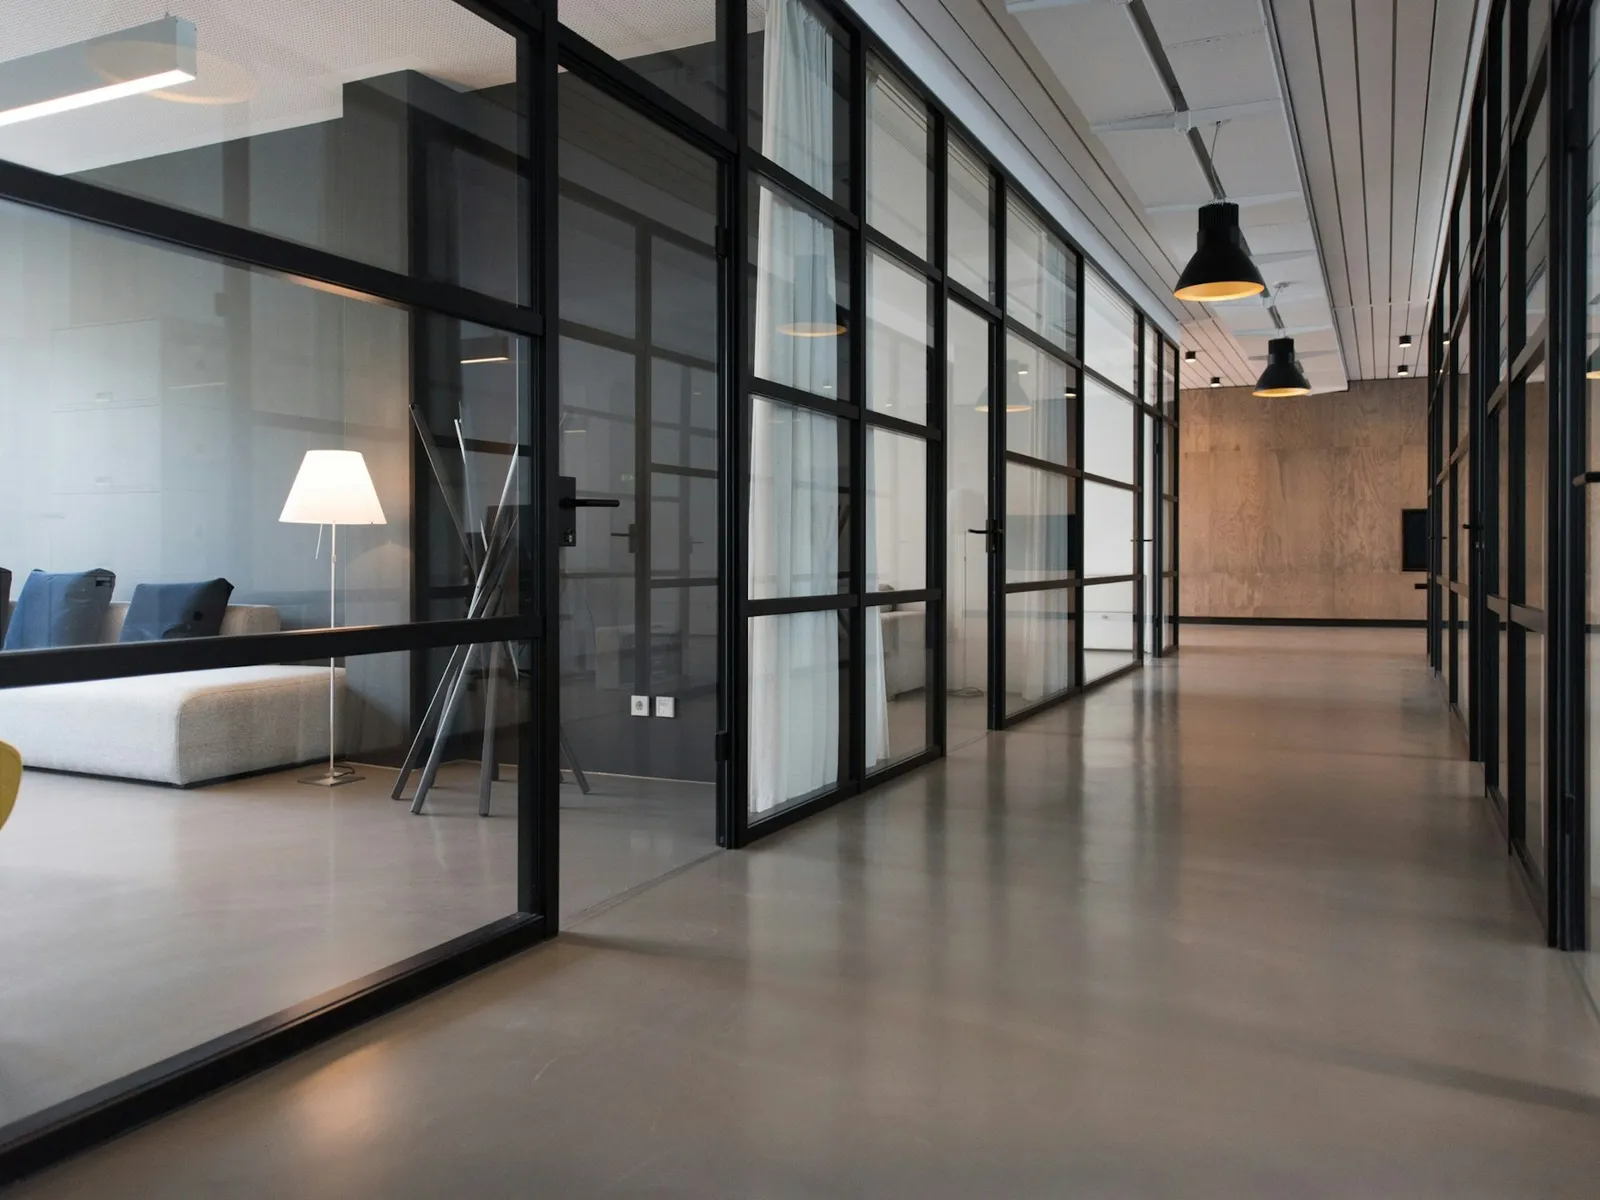
One street runs from the lobby to the meeting rooms. Every organisation opens onto it.
Brief
Three organisations wanted one address without losing their own working cultures. The existing floor plate was deep, dark in the middle, and already divided into small rooms.
Karsa removed the old corridors and replaced them with one internal street. Each tenant has a cluster of rooms around it, while meeting rooms and a shared table belong to the whole building.
Approach
- 01Clear the center of the plan before adding rooms.
- 02Give each tenant a distinct cluster and one shared edge.
- 03Use two light wells to make the middle of the floor usable.
Materials
- 01Exposed concrete ceiling
- 02Oak veneer
- 03Blackened steel
- 04Glass block
- 05Wool felt
Next projectGarment Hall