Adaptive reuse
Garment Hall
A 1970s garment factory kept and rebuilt around two shaded courtyards.
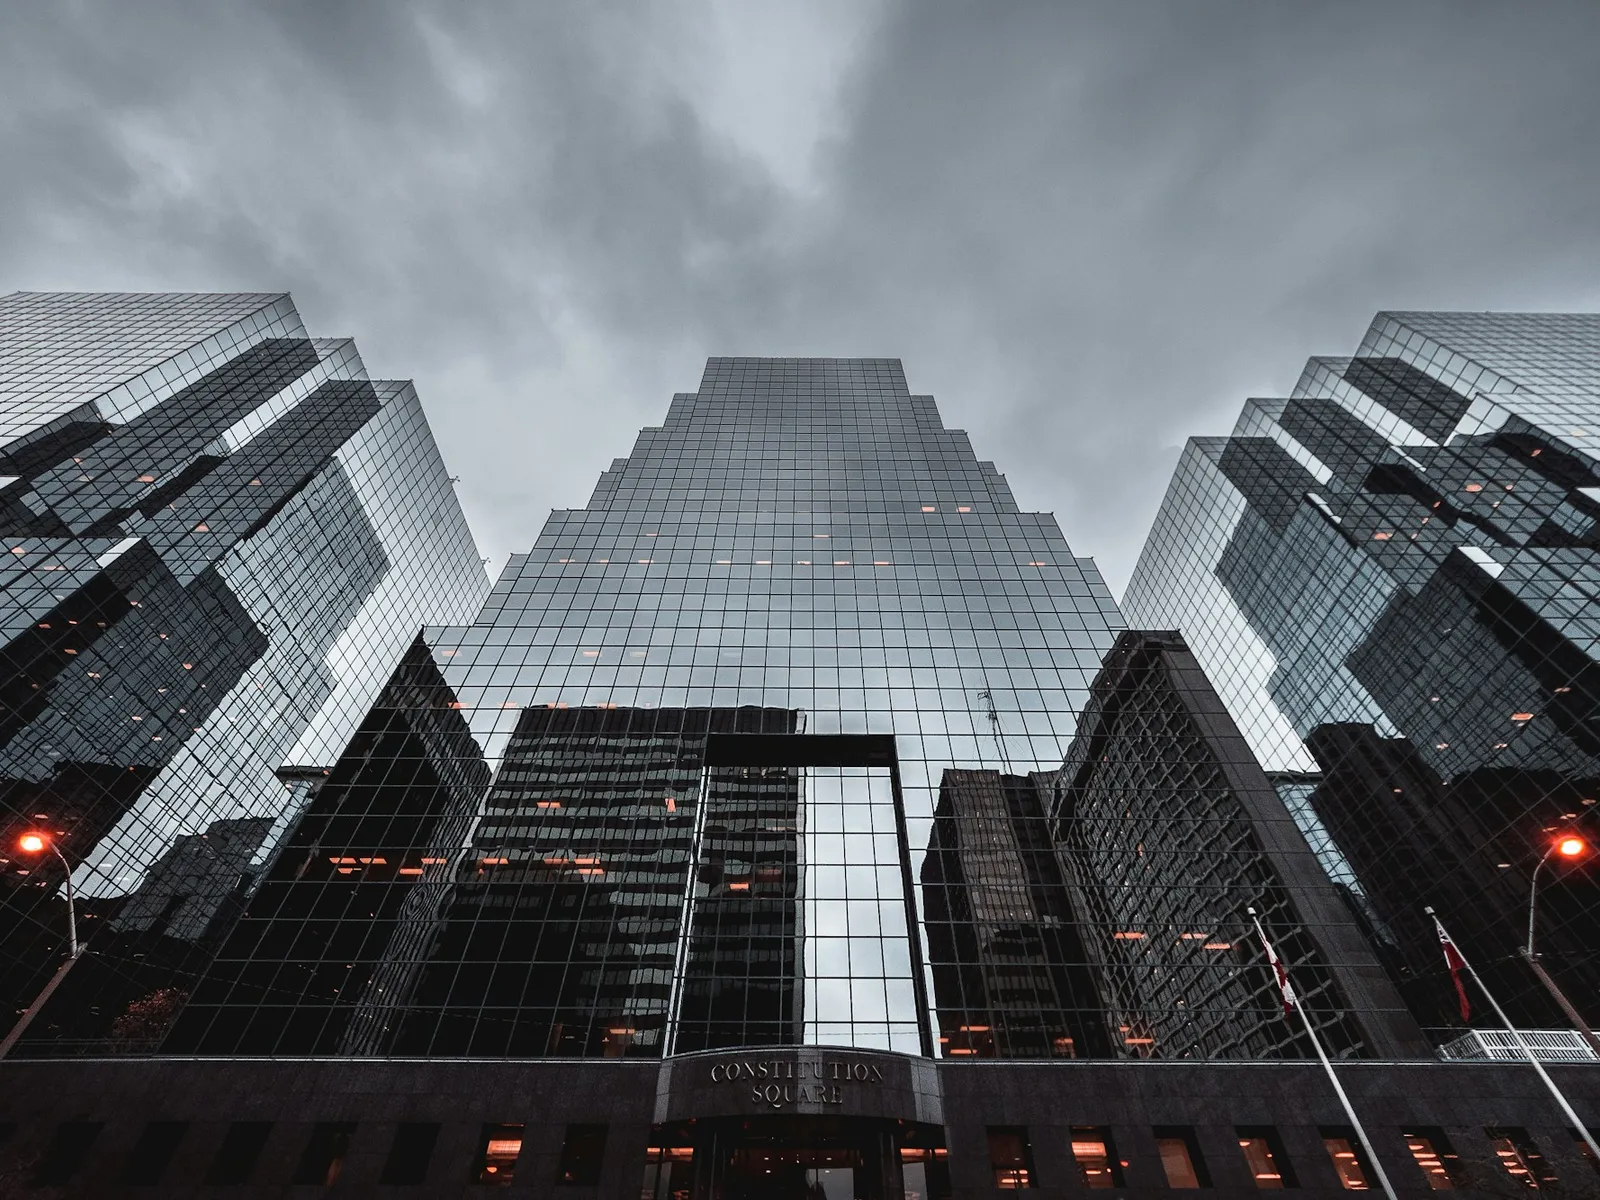
Garment Hall, Bandung. Concept image.Illustrative drawing set
Note 1
Existing frame
The original concrete frame stays. New openings are cut only where the structure allows.
Brief
The building had done one job for forty years. A textile manufacturer asked whether it could do another before demolition was considered.
Karsa kept the concrete frame, the sawtooth roof, and the loading yard. New work is concentrated in two moves: a pair of courtyards and a single circulation spine.
Approach
- 01Survey the existing structure and mark what can stay.
- 02Cut the two courtyards first, then fit the workrooms around them.
- 03Keep new materials close to the old palette: concrete, timber, steel, and tile.
Materials
- 01Retained concrete frame
- 02Reclaimed teak and window frames
- 03Galvanised steel
- 04Local terrazzo
- 05Low-e glazing
Next projectRiver School