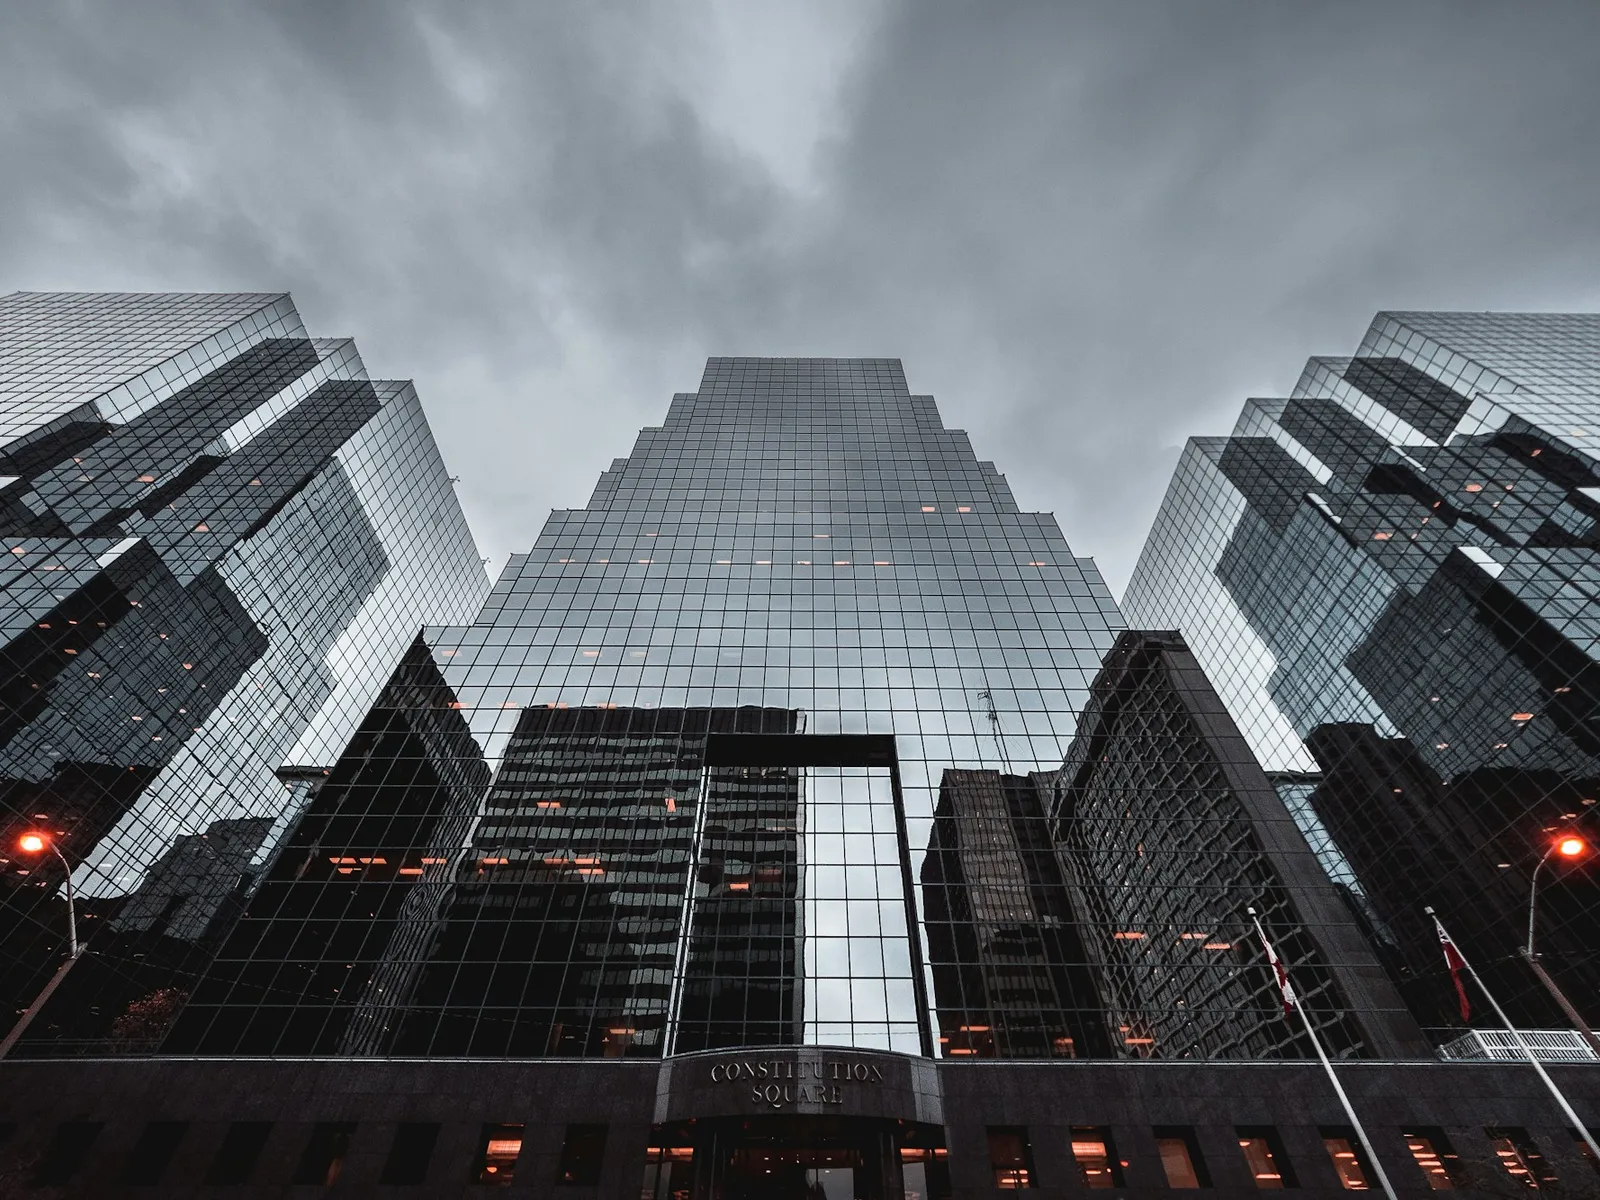
A 1970s garment factory kept and rebuilt around two shaded courtyards.
Karsa works on adaptive reuse, civic, and workplace projects across Southeast Asia. We start with the structure and the ground, then decide what to keep.
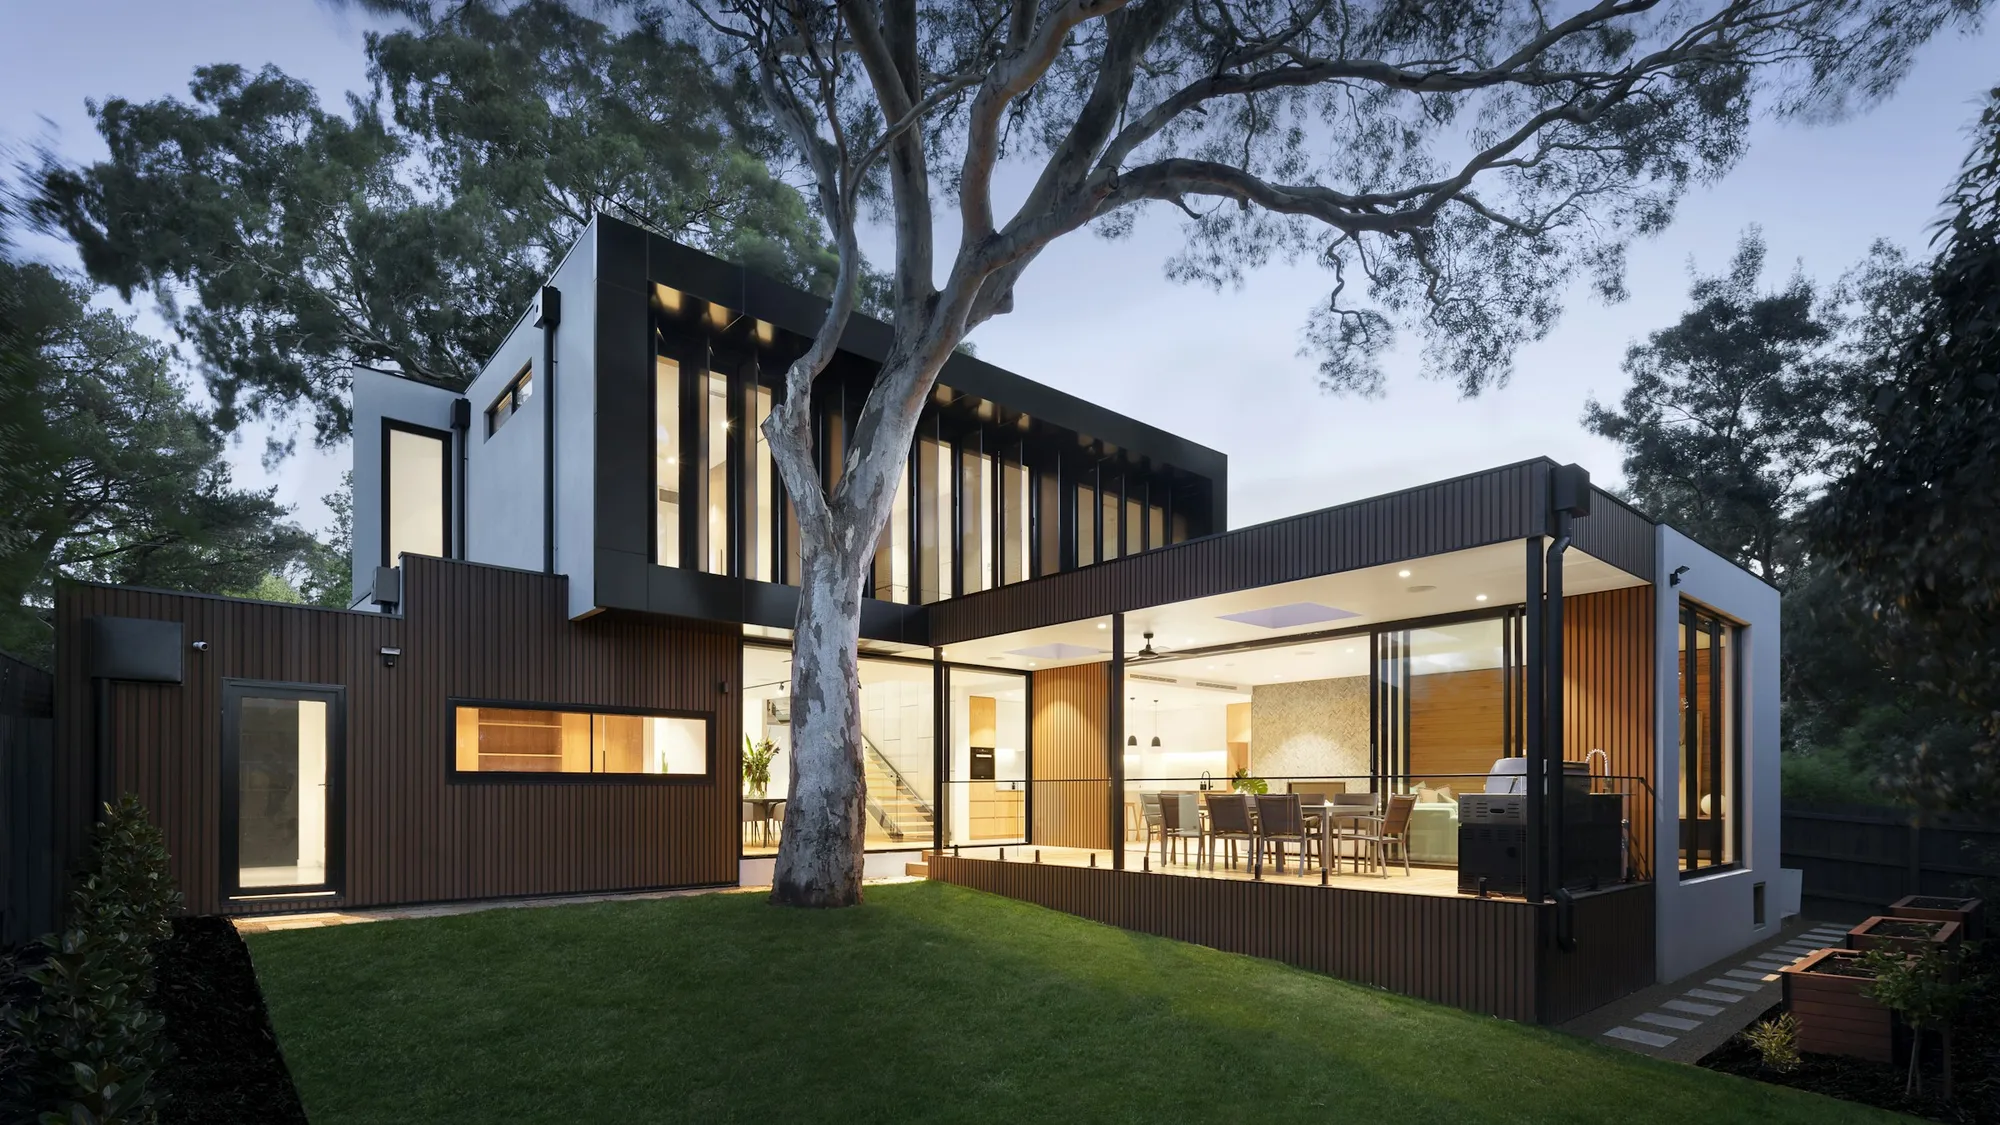
A 1970s garment factory kept and rebuilt around two shaded courtyards.
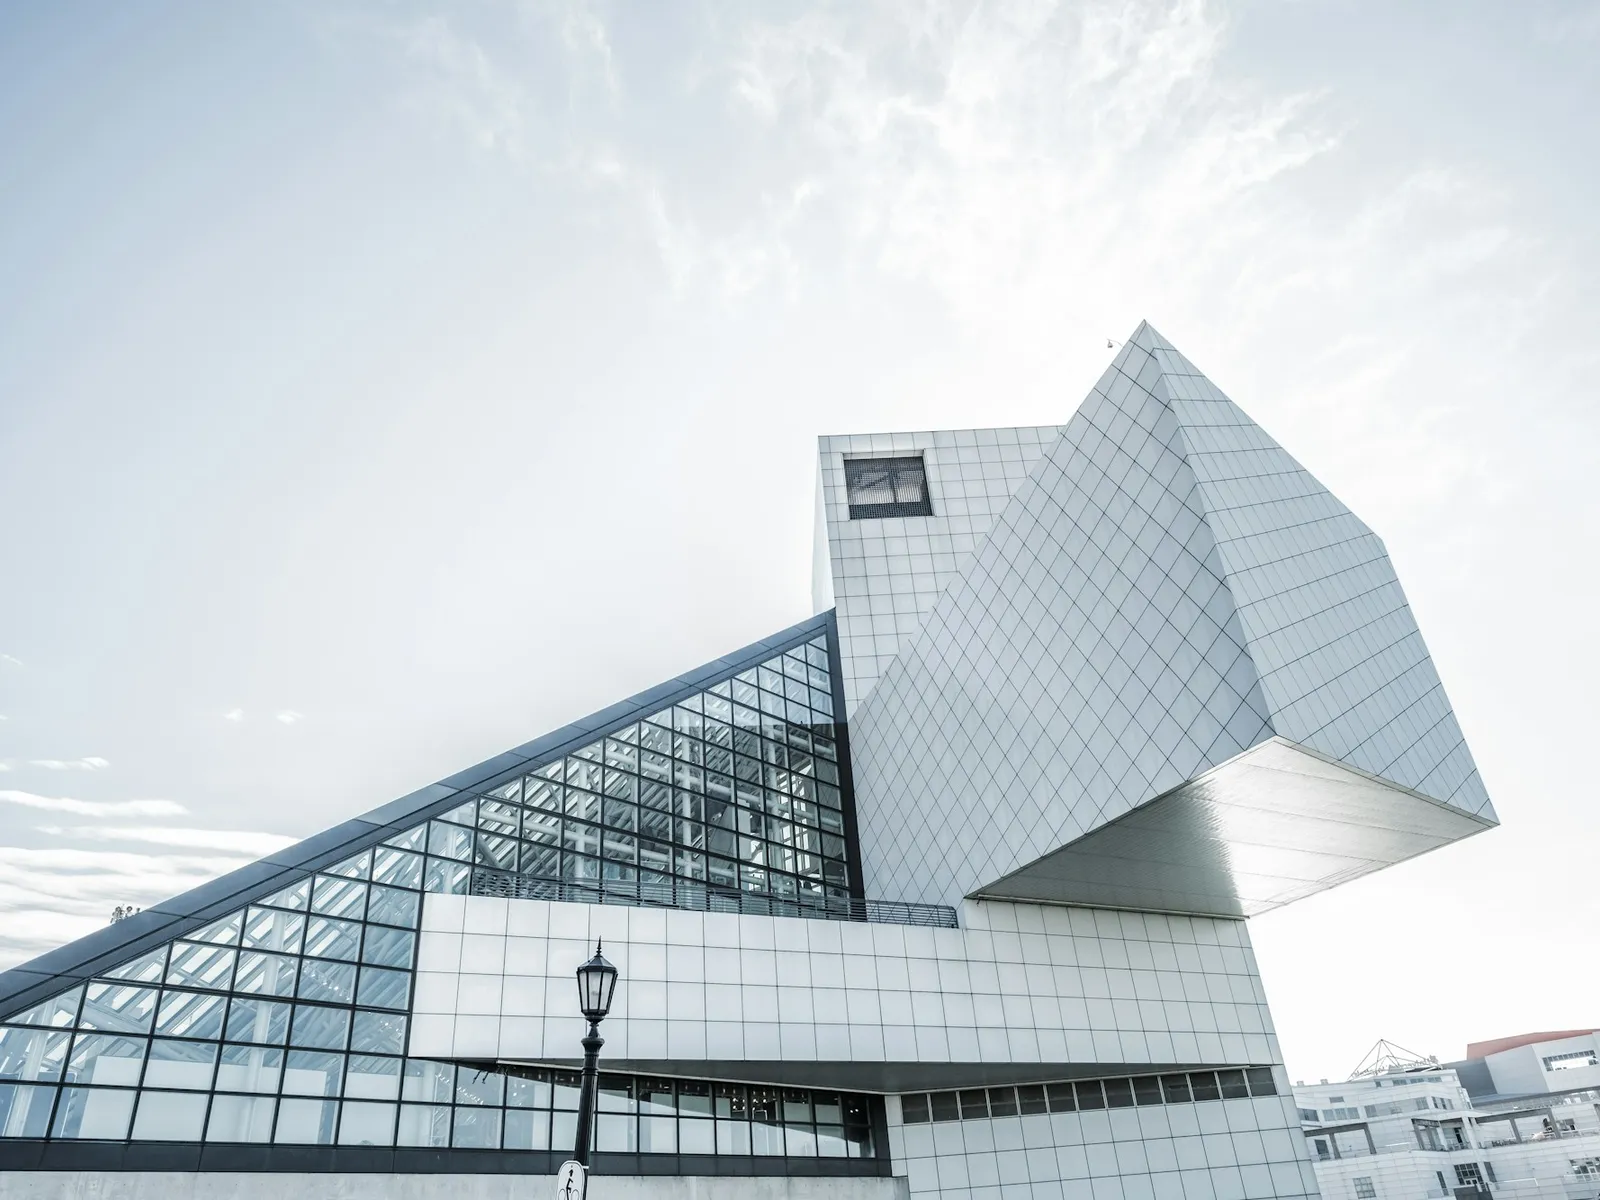
A school organised around water, shade, and a public route along the river.
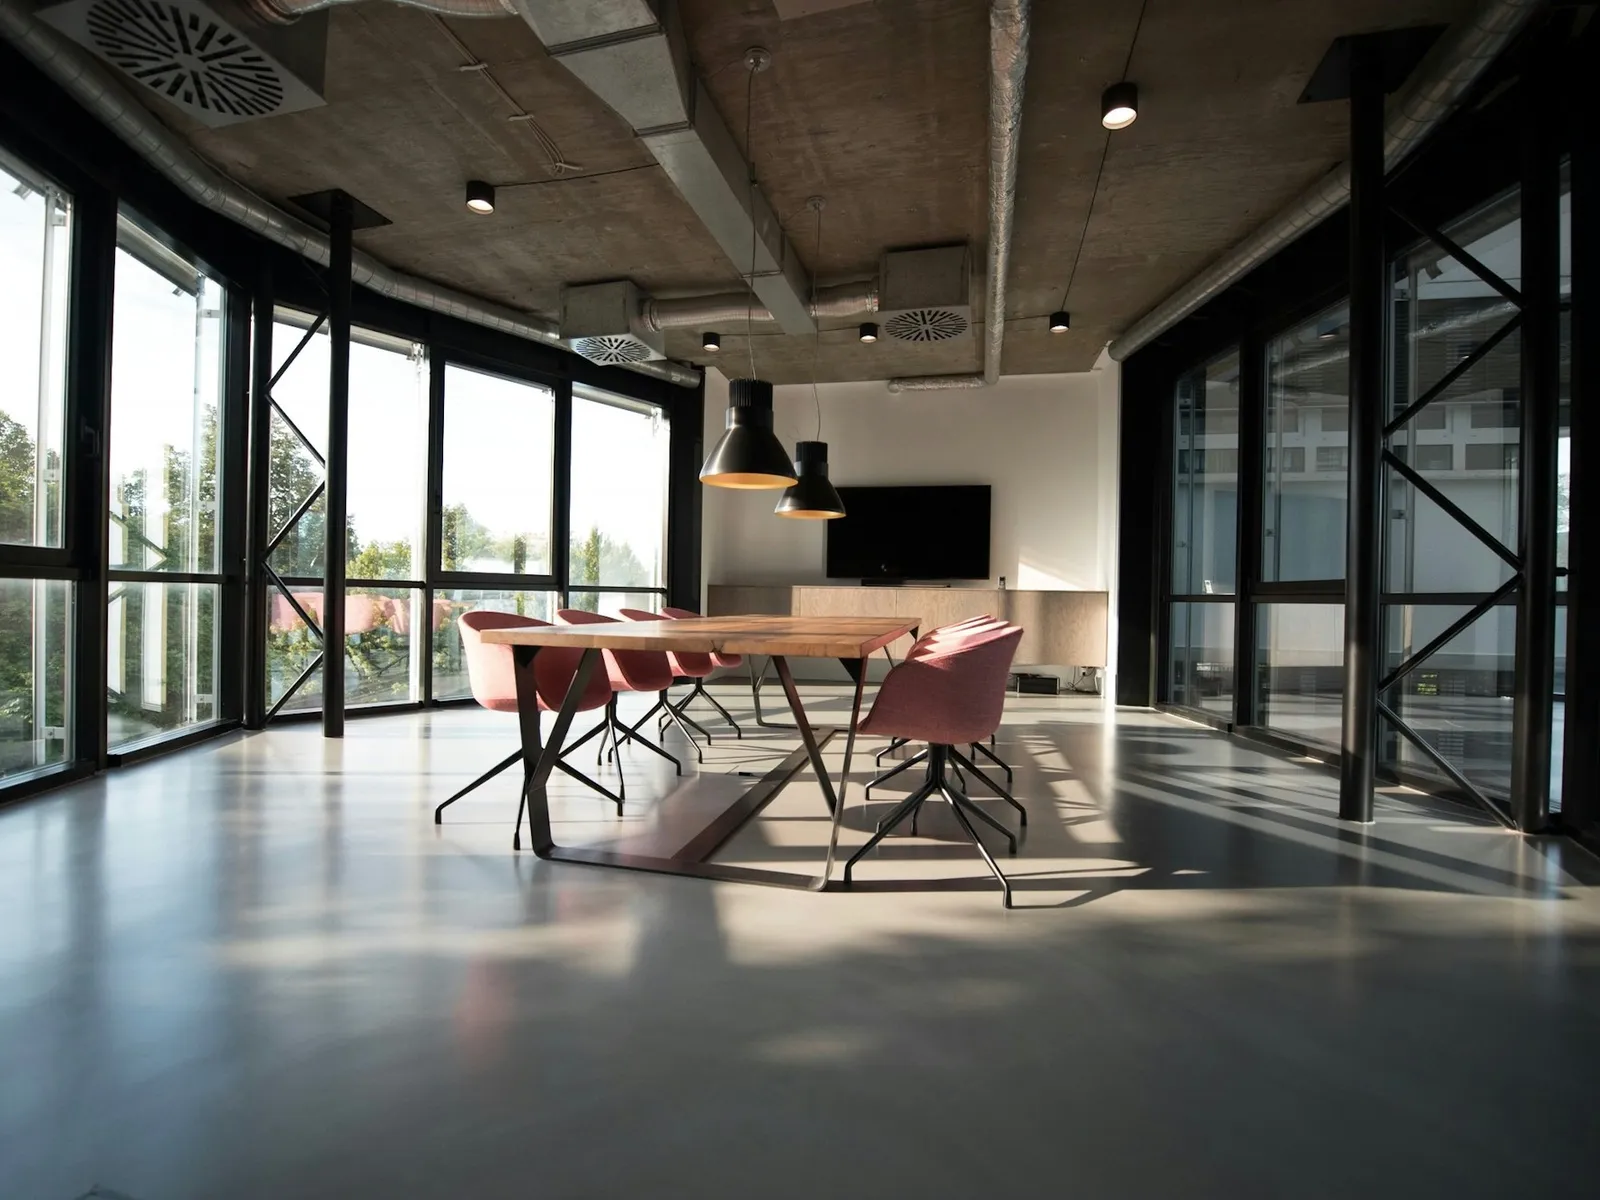
A shared workplace for three organisations, planned around a single internal street.
Reuse is not a style. It is a way of working with what a place already carries: structure, material, shade, and habit. The new work should be legible without erasing the old.
Measure the structure, the ground, and the way people already use the site.
Decide what stays before drawing anything new. The frame, the shade, the route.
Remove only what blocks light, air, or movement. Every cut has a reason.
Add new work in a material palette that belongs to the place.
Studio and model workshop
Project office
Urban strategy